

BUILDING CONSULTANCY
LEAD CONSULTANT ROLE
A Lead Consultant on a building project serves as the central hub and primary director of the consultant team (e.g., architects, engineers, surveyors). Acting as a liaison between the client and the team, they manage technical coordination, oversee compliance with regulations like the Building Safety Act, and drive overall project delivery.
Key responsibilities include:
-
Team Coordination: Directing the work of specialist designers and ensuring all architectural, structural, and M&E inputs are seamlessly aligned to avoid costly clashes.
-
Client Communication: Acting as the main point of contact, taking briefs, seeking instructions, and delivering progress reports.
-
Project Governance: Managing programmes, identifying critical milestones, tracking budgets, and coordinating team meetings.
-
Compliance & Procurement: Advising the client on procurement routes and ensuring the design meets regulatory and building safety standards.

PROJECT ADMIN / MANAGEMENT
A Project Administrator (Admin) in construction and building management supports project managers and on-site teams by handling documentation, tracking timelines, processing contracts, and managing communications. They are the backbone of site operations, ensuring smooth project delivery from design to handover.
Core Responsibilities include:
-
Documentation & Contracts: Preparing specifications, managing JCT contracts, and tracking Requests for Information (RFIs) and submittals.
-
Scheduling & Meetings: Organizing site meetings, taking minutes, and updating project timelines.
-
Budget Support: Processing valuations, issuing payment certificates, and tracking resource allocation.

ADAPTATION, CONSERVATION AND RESTORATION OF HISTORIC BUILDINGS
Our expertise in the adaptation, conservation and restoration of historic buildings allows us to preserve their architectural significance while enhancing functionality, performance and sustainability. From sensitive repairs and listed building refurbishments to heritage-led adaptations and energy efficiency improvements, we provide practical solutions that respect the past while preparing buildings for the future.
Our services include:
-
Listed building repairs and restoration
-
Heritage-led refurbishment and adaptation
-
Listed Building Consent and planning support
-
Condition surveys and maintenance planning
-
Traditional building defect diagnosis
-
Sensitive retrofit and decarbonisation strategies
-
Project management and contract administration

STATUTORY AUTHORITIES APPLICATIONS
Navigating statutory approvals can be a complex and time-consuming process. We provide expert guidance and manage applications on your behalf, helping to secure the necessary consents for your project while minimising delays and ensuring compliance with current legislation.
Our experience working with local authorities, conservation officers, building control bodies and specialist consultees enables us to streamline the approval process and support projects from initial design through to construction.
Our services include:
-
Planning Permission Applications
-
Listed Building Consent Applications
-
Building Regulations Applications
-
Conservation Area Consents
-
Preparation of Supporting Statements and Drawings
-
Liaison with Local Authorities and Statutory Consultees
-
Management of Approval Conditions and Compliance

FULL DESIGN PACKAGES
Whether you're extending your home, refurbishing a historic building, converting an existing property or embarking on a new build project, we can manage the entire process from concept through to completion.
Our full design service removes the hassle of coordinating multiple consultants, providing a single point of contact throughout your project. From developing the initial design and securing statutory approvals to tendering, contract administration and project delivery, we ensure every stage is carefully considered and professionally managed.
Our services include:
-
Concept design and feasibility studies
-
Architectural drawings and space planning
-
Planning Permission and Building Regulations applications
-
Listed Building Consent applications
-
Specification writing and tender documentation
-
Contractor procurement and tender analysis
-
Contract administration
-
Project management and site inspections
-
Practical completion and handover

AUTOCAD DESIGN & TECHNICAL DRAWINGS
Clear, accurate drawings form the foundation of every successful project. Using industry-standard CAD software, we produce high-quality technical drawings for planning, construction and statutory approvals, ensuring your project is communicated clearly to contractors, consultants and local authorities.
Our services include:
-
Existing and proposed floor plans
-
Building elevations and sections
-
Site and location plans
-
Planning application drawings
-
Building Regulations drawings
-
Detailed construction drawings
-
Measured building surveys

STUDENT ACCOMMODATION ADAPTION & REFURBISHMENT,
INCLUDING DDA COMPLIANCE
With extensive experience delivering refurbishment and maintenance projects across Cambridge Colleges, we understand the unique challenges of upgrading student accommodation within occupied, historic and often operational environments. Our approach focuses on creating modern, durable and energy-efficient living spaces whilst maintaining compliance with current legislation and accessibility requirements.
From individual room refurbishments and communal facility upgrades to large-scale accommodation improvements, we provide practical solutions that enhance the student experience while ensuring long-term value for our clients.
Our services include:
-
Student bedroom and communal space refurbishment
-
Accessibility improvements and Equality Act compliance
-
DDA-compliant bedroom, bathroom and access adaptations
-
Planned maintenance and lifecycle replacement programmes
-
Historic and listed building accommodation upgrades
-
Energy efficiency and sustainability improvements
-
Feasibility studies and space utilisation reviews
Contract administration and project management

PLANNED PREVENTATIVE MAINTENANCE SURVEYS (PPM'S)
A Planned Preventative Maintenance (PPM) survey is a proactive inspection that assesses the condition of a property's built assets.
It provides a prioritised schedule of anticipated repairs, associated costs, and timescales over a 3 to 10-year period to prevent unexpected failures and control budgetary spending.
Core Benefits of a PPM Survey...
-
Strategic Budgeting: Transforms unpredictable maintenance into a planned annual financial forecast.
-
Asset Longevity: Identifies minor defects before they escalate into major, expensive structural damage.
-
Compliance: Ensures commercial and residential properties remain up to date with fire, building, and health and safety regulations.
COMPETENT MECHANICAL & ELECTRICAL DESIGN COORDINATION
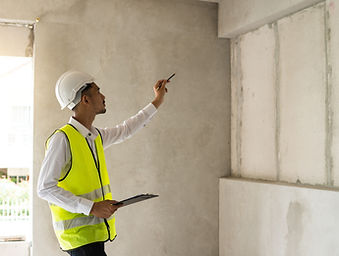
Competent Mechanical and Electrical design coordination is the synchronised integration of a building’s core physical services to ensure they fit, function safely, and align seamlessly with architectural and structural frameworks. This process prevents spatial conflicts, lowers installation costs, and optimizes energy efficiency over a building's lifecycle.
Core Components of M&E Coordination include...
-
Mechanical Systems: Designing and routing heating, ventilation, air conditioning (HVAC), drainage, and plumbing infrastructure.
-
Electrical Systems: Coordinating Low Voltage (LV)/High Voltage (HV) power distribution, containment routing, data networks, and lighting controls.
-
Life Safety Systems: Integrating fire detection, sprinkler routes, emergency lighting, and smoke control measures.
-
Structural Integration: Fitting services within ceiling voids, risers, and plant rooms without compromising structural elements like beams or columns.
